Living Room Layout Strategy
In the modern American living area—where open floor plans merge kitchens, dining nooks, and family rooms—a
9x12 handmade Area rugs acts as a non-structural room divider.
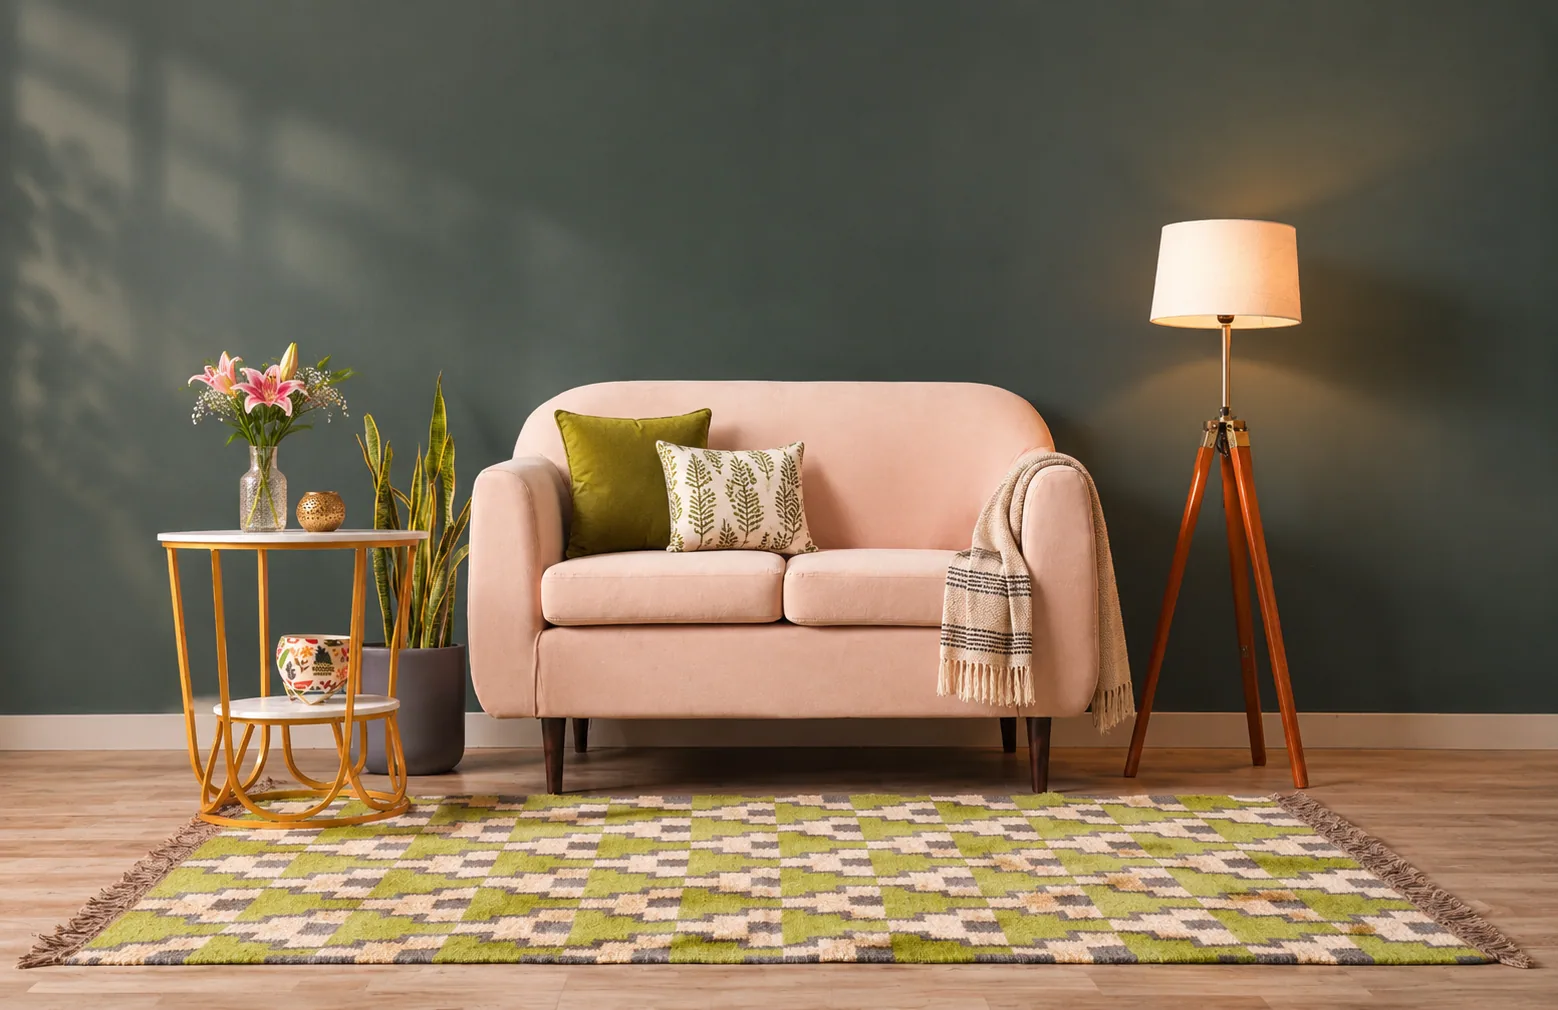
Place your primary sofa along the 12-foot length. A standard 84-inch or 96-inch sofa sits balanced on this edge, leaving ample border space for flanking side tables and accent chairs. The entire conversation group unites over one cohesive textural foundation rather than fragmenting across broken floor surfaces.
Dining Room Architecture
The classic dining room mistake is selecting a rug based solely on the table's footprint. When guests pull back their chairs to rise, the chair legs drop off the rug edge, catching on the border during re-entry.
A 9x12 area rug comfortably accommodates standard 6-to-8-person dining tables (ranging from 72 to 96 inches long). It extends roughly 24 to 36 inches beyond all sides of the table top, ensuring chair legs stay planted on the rug whether guests are seated or rising.
Bedroom Placement
Under a King-size bed (which measures 76 inches wide by 80 inches long), a 9x12 rug provides expansive comfort underfoot when stepping out of bed each morning. Positioned horizontally beneath the bottom two-thirds of the bed, the rug extends 3 feet past the footboard and over 2 feet along both sides, leaving nightstands rested either on bare flooring or partially aligned along the top border.
For Queen-size setups, placing a 9x12 rug horizontally allows you to step onto warm wool or cotton rather than cold hardwood, framing your bed with proportional elegance